
New Construction

Address
6 Indigo Way, Wilton, NY
Price
$ 809,990
Property Attributes
- MLS#202620671
- TypeSingle Family
- Listing Status Active
- CountySARATOGA
- CityWilton
- AreaWilton
- NeighborhoodMulberry Estates
- Zip12831
- StyleCustom
- Price$ 809,990
- Bedrooms4
- Full Bathrooms2
- Half Bathrooms1
- Sqr Footage2483
- Lot Size0.27 Acres
Data Source:
Global MLS (GCAR)
Property Description
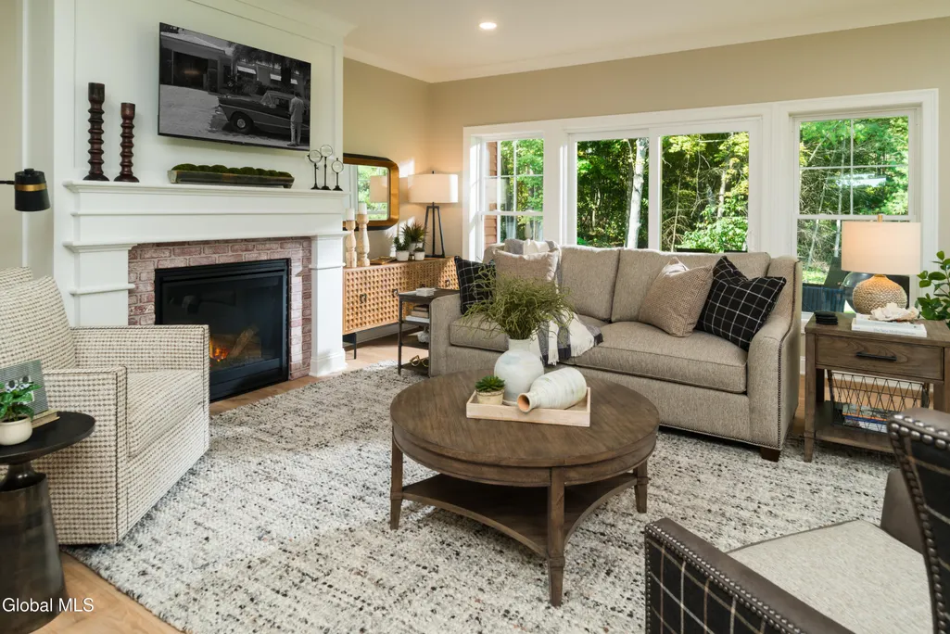
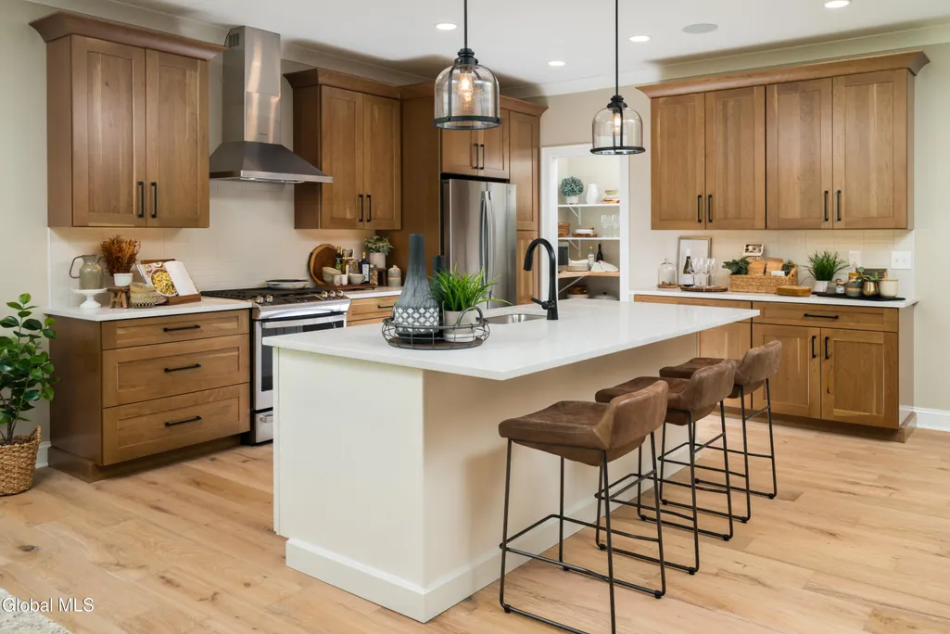
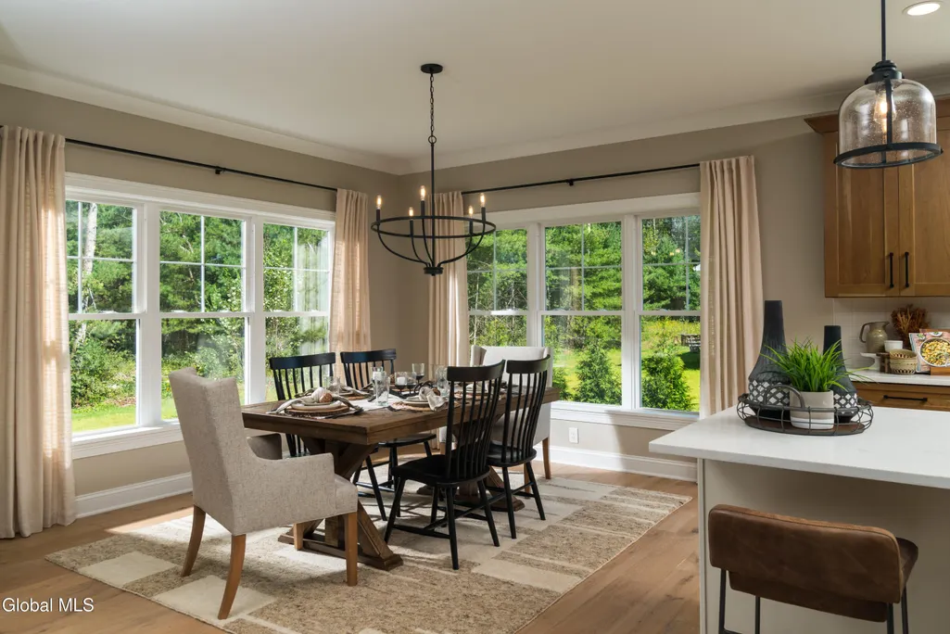
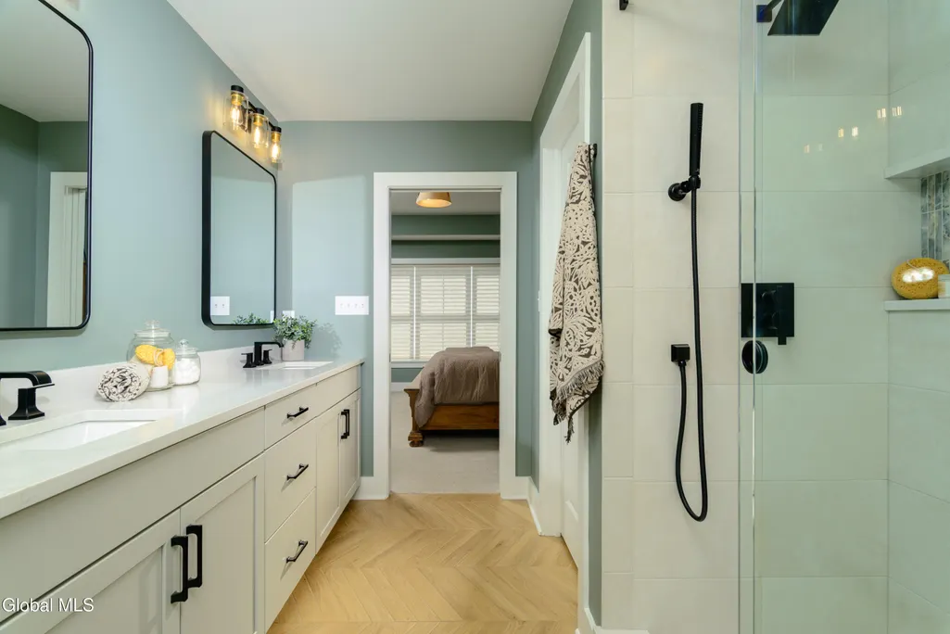
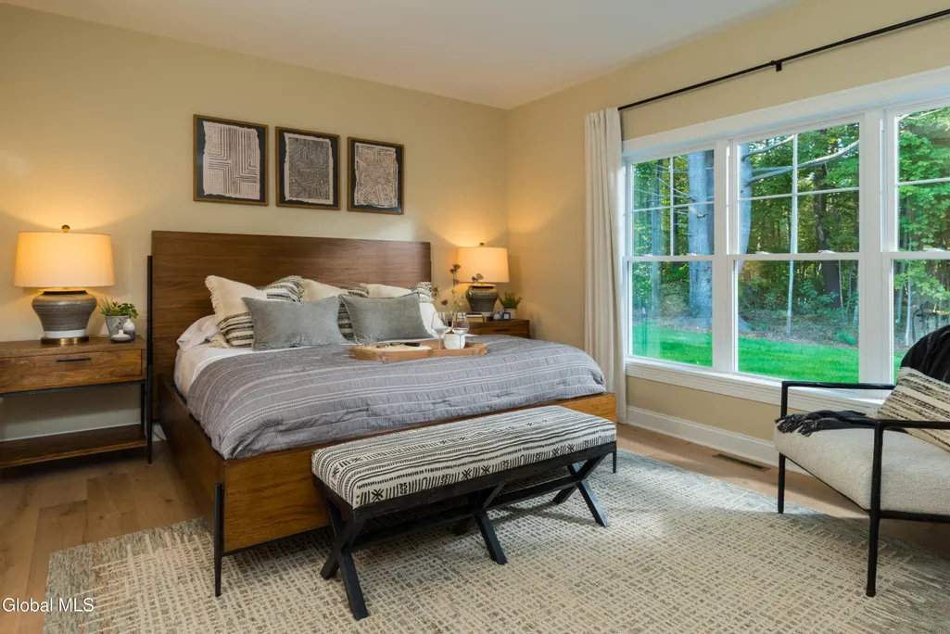
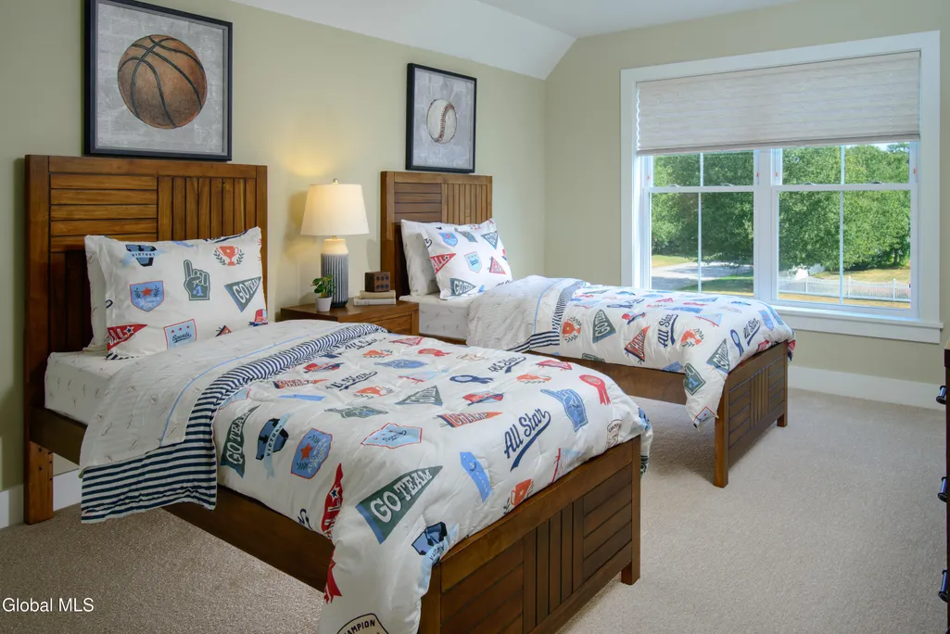
To be built - The Thistle by Kodiak Construction in Mulberry Estates II. This thoughtfully designed 2,483 SF home offers 4 bedrooms, 2.5 bathrooms, and a sought-after first-floor primary suite. The open-concept floor plan centers around a spacious kitchen with a large island, walk-in pantry, and seamless connection to the dining area and family room, creating an ideal space for entertaining and everyday living. The private first-floor primary suite includes a generous walk-in closet and a ceramic-tiled shower and dual sink vanity. Upstairs, three generously sized bedrooms and a full dual sink bath provide ample space for family, guests, or a home office. Additional highlights include a covered rear porch to enjoy the outdoors, mudroom, convenient first-floor laundry room, and an attached two-car garage. Located on approximately ¼-acre homesites, in the Saratoga Springs School District and just minutes from shopping, dining, recreation, and major commuting routes. Outdoor enthusiasts will appreciate the close proximity to the Graphite Range Community Forest, offering miles of scenic trails for hiking, walking, and mountain biking. Build with confidence alongside Kodiak Construction's experienced team and personalize this home design to your lifestyle. Photos are examples of Kodiak's work and may showcase optional features. LA related to builder.
| High School |
|---|
| Saratoga Springs High School |
| Price History | |
|---|---|
| 6/29/2026 | Listed $809,990 |
General Features
| Sewer | Public Sewer |
|---|---|
| Heating | Forced Air,Humidity Control,Natural Gas |
| Cooling | Central Air |
| Utilities | Cable Available,Underground Utilities |
| Possession | At Closing |
| Roof | Asphalt |
| Appliances | Dishwasher,Gas Water Heater,Humidifier,Microwave,Range,Range Hood,Refrigerator |
| Zoning | Single Residence |
| Garage Spaces | 2.0 |
| Patio/Porch Features | Rear Porch,Covered,Front Porch,Porch |
| Architectural Style | Custom |
| Security Features | Smoke Detector(s),Carbon Monoxide Detector(s) |
| Construction Materials | Vinyl Siding |
| Electric | Single Phase,Underground,200+ Amp Service |
| Property Subtype | Single Family Residence |
| County | Saratoga |
| New Construction | Yes |
| Property Type | Residential |
| HOA | No |
| Attached Garage | Yes |
| Subdivision Name | Mulberry Estates |
| Garage Y/N | Yes |
| Total Rooms | 10 |
| Full Baths | 2 |
| Status | Active |
| Directions | Head north off exit 15 on i87 - left onto NY50,right onto Marion Ave (route 9),in about 3.5 miles turn right onto Cerulean Blvd,then right onto Indigo Way |
| High School | Saratoga Springs |
| City | Wilton |
| High School District | Saratoga Springs |
| Lot Size Units | Acres |
| Lot Size Square Feet | 11761.2 |
| Carport Y/N | No |
| Land Lease Y/N | No |
| Tax Annual Amount | 0.0 |
| Home Warranty Y/N | No |
| Lease Renewal Y/N | No |
| Additional Parcels Y/N | No |
| Lease Considered Y/N | No |
| Rent Control Y/N | No |
| Virtual Tour | https://app.doaudiotours.com/unbranded?id=25548&lang=en-US |
| Standard Status | Active |
| Tax Lot | 9.000 |
| MobileHomeRemainsYN | No |
| PostalCity | Wilton |
Interior Features
| Interior Amenities | Walk-In Closet(s),Ceramic Tile Bath,Kitchen Island |
|---|---|
| Basement | Full,Interior Entry,Unfinished |
| Flooring | Vinyl,Carpet,Ceramic Tile,Hardwood |
| Total Fireplaces | 1 |
| Fireplace Features | Family Room,Gas |
| Basement (Y/N) | No |
| Air Conditioning Y/N | Yes |
| Heating Y/N | Yes |
| Window Features | Screens,Egress Window |
| Fireplace Y/N | Yes |
| Above Grade Finished Area | 2483.0 |
| Half Baths | 1 |
| Laundry Features | Electric Dryer Hookup,Laundry Room,Main Level,Washer Hookup |
| Total Bedrooms | 4 |
| Below Grade Finished Area | 0.0 |
| Below Grade Finished Area Source | Builder |
| Above Grade Finished Area Source | Builder |
| Total Baths | 3 |
| Kitchen Island | True |
Exterior Features
| Exterior Amenities | Drive-Paved |
|---|---|
| Parking Features | Off Street,Paved,Attached,Driveway,Garage Door Opener |
| Lot Features | Level,Road Frontage,Sprinklers In Front,Cleared,Landscaped |
| Water Source | Public |
| Total Parking | 2.0 |
| Lot Size Area | 0.27 |
| Foundation Details | Permanent |
| Spa | No |
| Lot Size Acres | 0.27 |
| Waterfront Y/N | No |
| Other Equipment | Irrigation Equipment |
| Builder Model | Thistle |
| Crops Included Y/N | No |
| Horse Y/N | No |
| Irrigation Water Rights Y/N | No |
Amenities
- Foreclosure
- Views
- Short Sale
- New Construction
- Adult 55+
- Lease To Own
- No HOA Fees
- Furnished
- Primary On Main
- Air Conditioning
- Seller Finance
- Green
- Fixer Upper
- Horse
- Golf
- Fireplace
- Deck
- Garage
- Basement
- Pool
Property vs Single Family Average in 12831
Price
Visits
 ©2019 Global Multiple Listing Service, Inc. The data relating to real estate on this website comes in part from the Internet Data Exchange program of the GMLS. All information is deemed reliable but not guaranteed and should be independently verified. All properties subject to prior sale, change, or withdrawal. Neither listing broker(s), GMLS shall be responsible for any typographical errors, misinformation, or misprints, and shall be held totally harmless from any damages arising from reliance
