
















Address
4 Wyndham Way, Milton, NY
Price
$ 635,000
Property Attributes
- MLS#202625880
- TypeSingle Family
- Listing Status Active
- CountySARATOGA
- CityMilton
- AreaBallston Spa
- Zip12020
- StyleColonial
- Year Built2007
- Taxes$ 8118
- Price$ 635,000
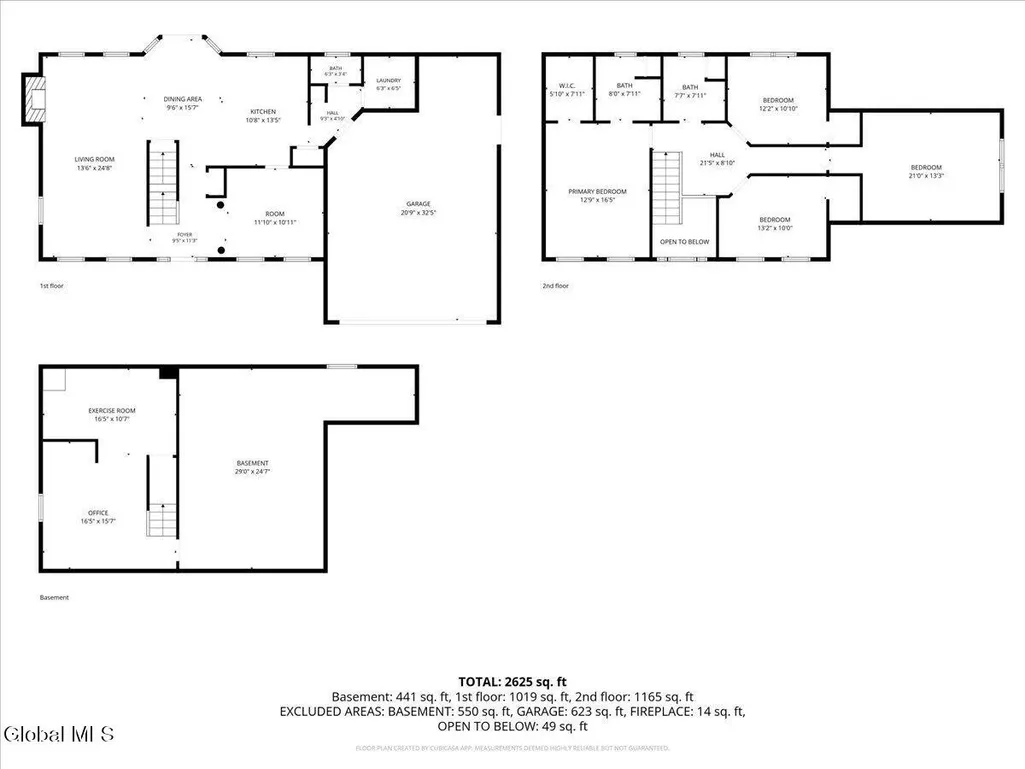
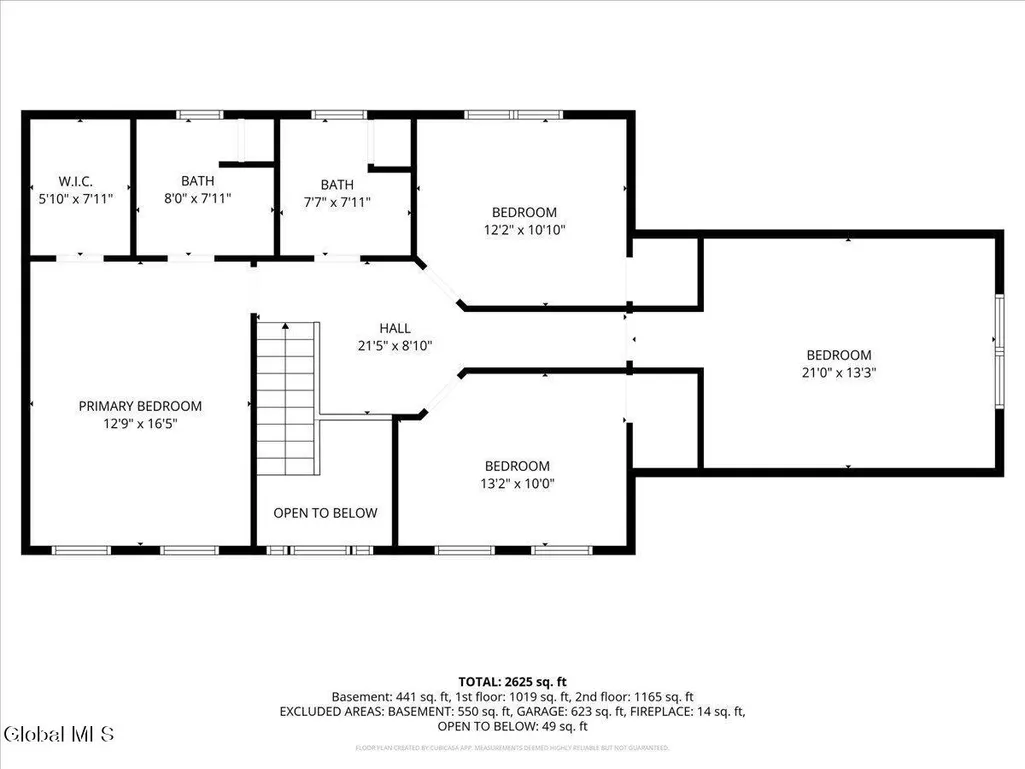
- Bedrooms4
- Full Bathrooms2
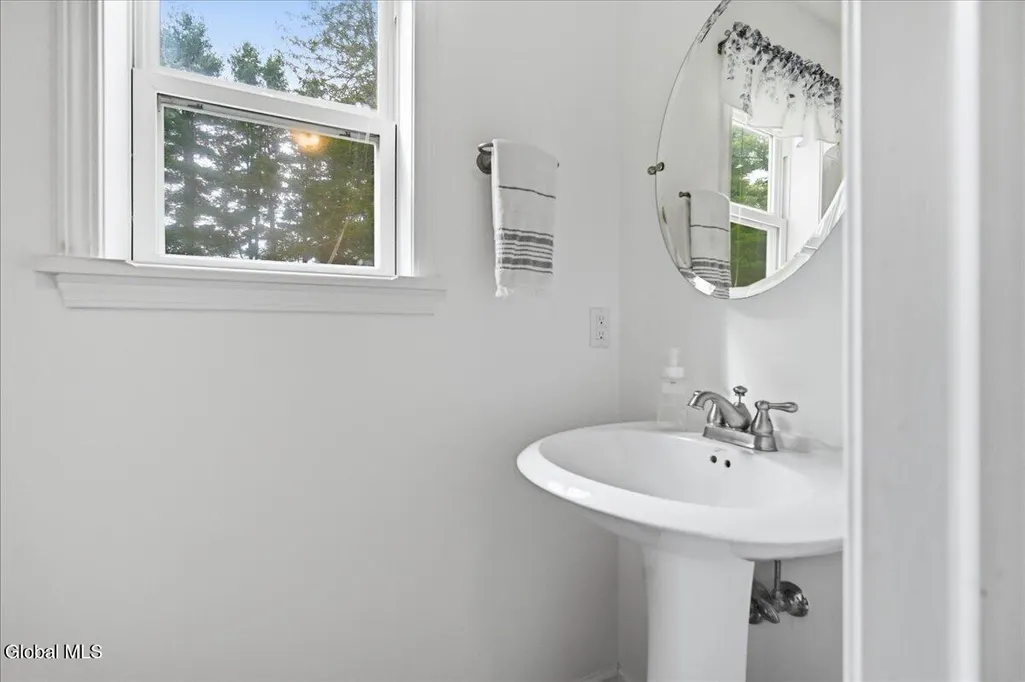
- Half Bathrooms1
- Sqr Footage2250
- Lot Size0.53 Acres
Data Source:
Global MLS (GCAR)
Property Description
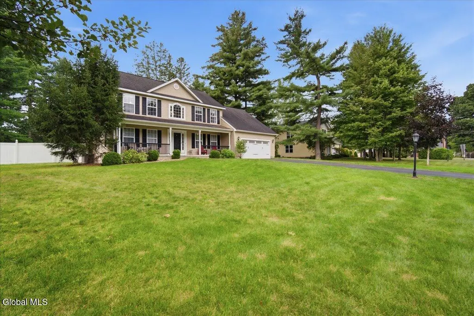
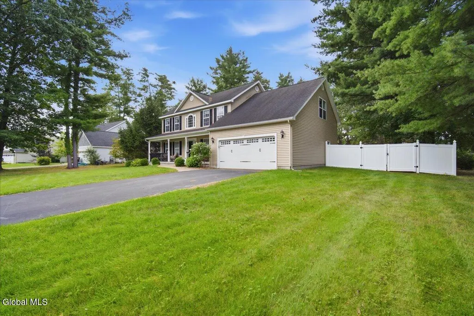
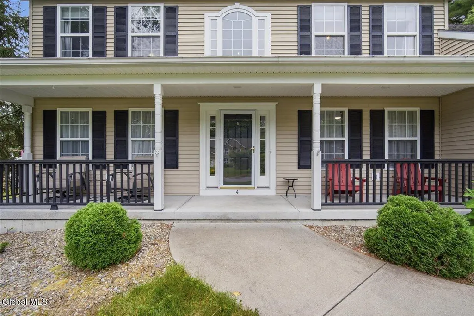
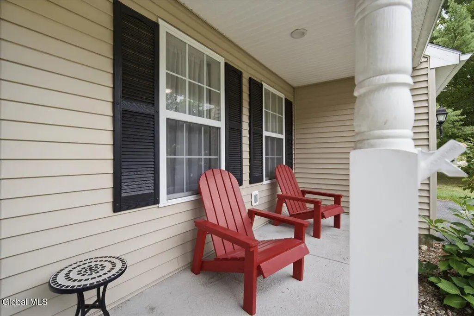
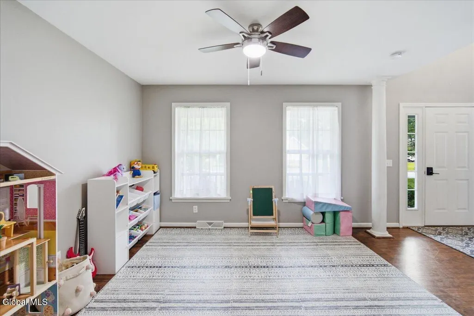
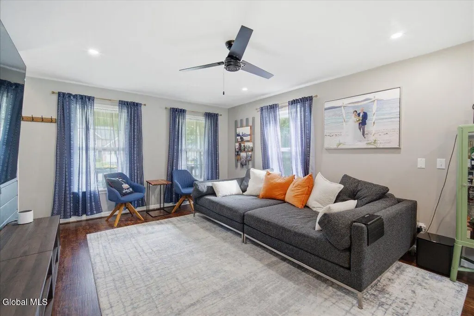
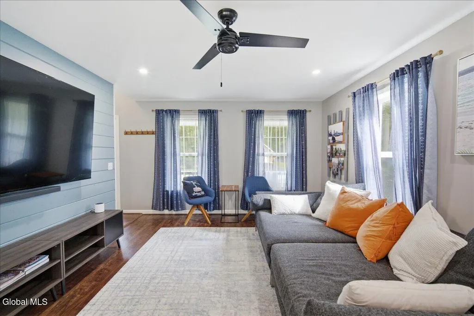
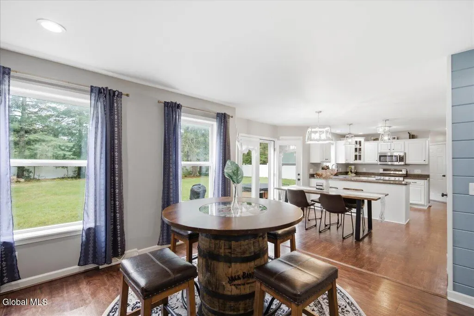
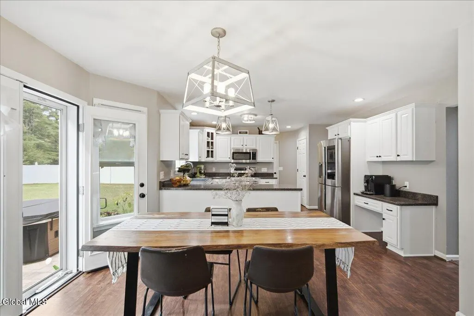
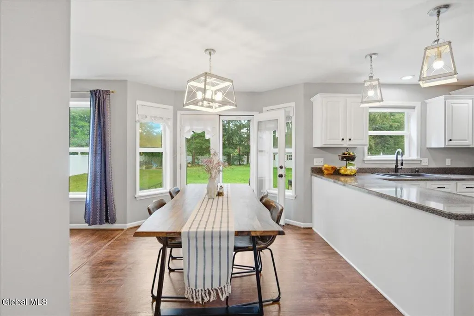
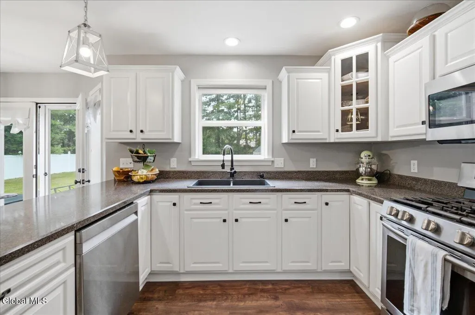
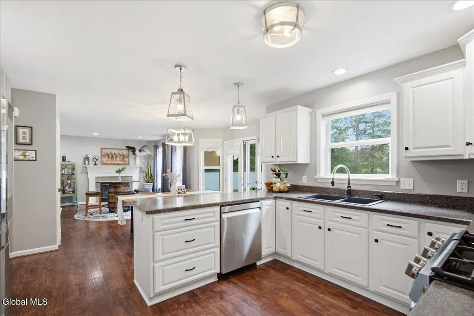
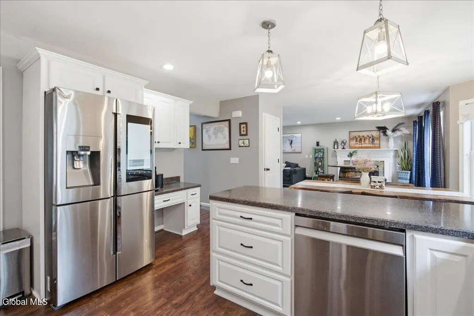
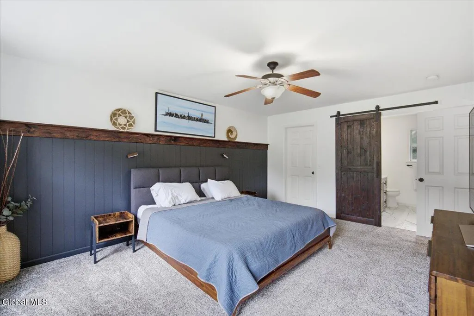
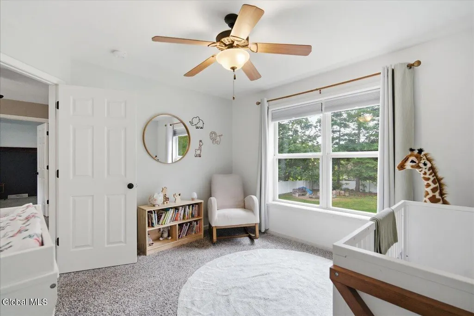
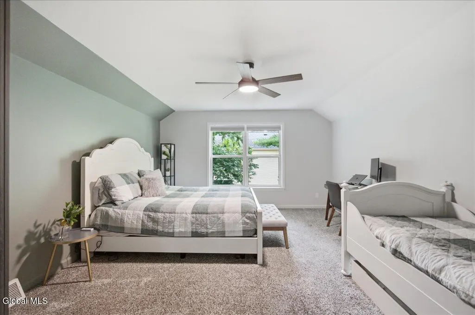
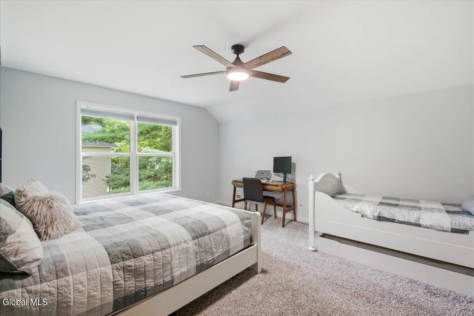
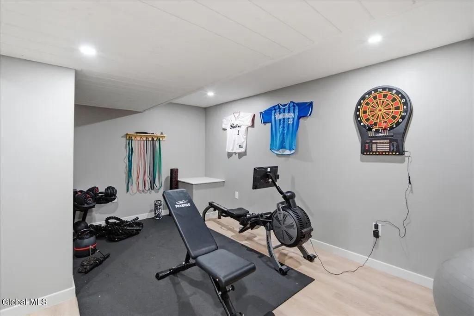
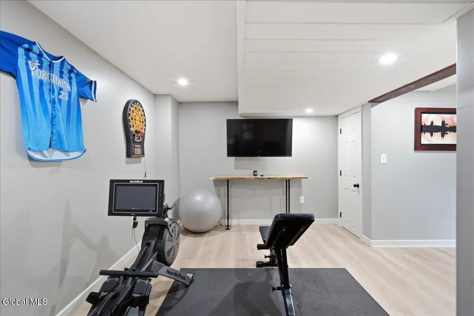
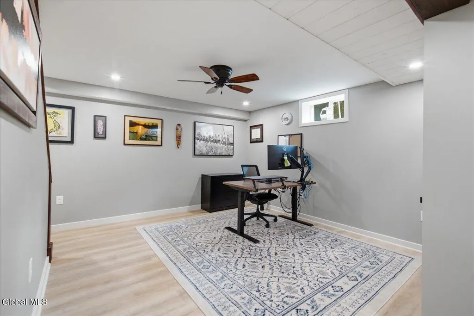
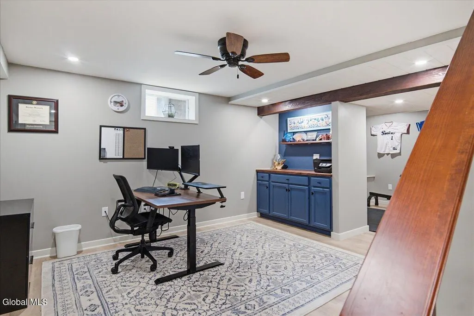
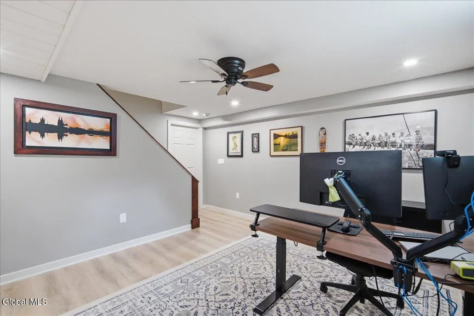
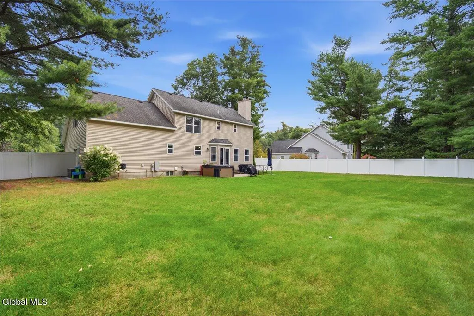
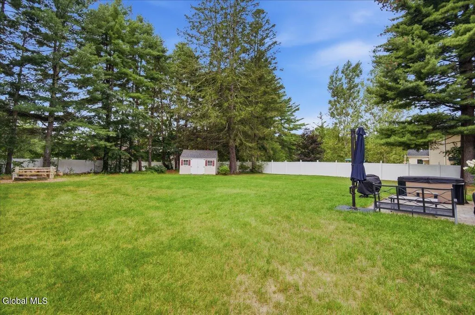
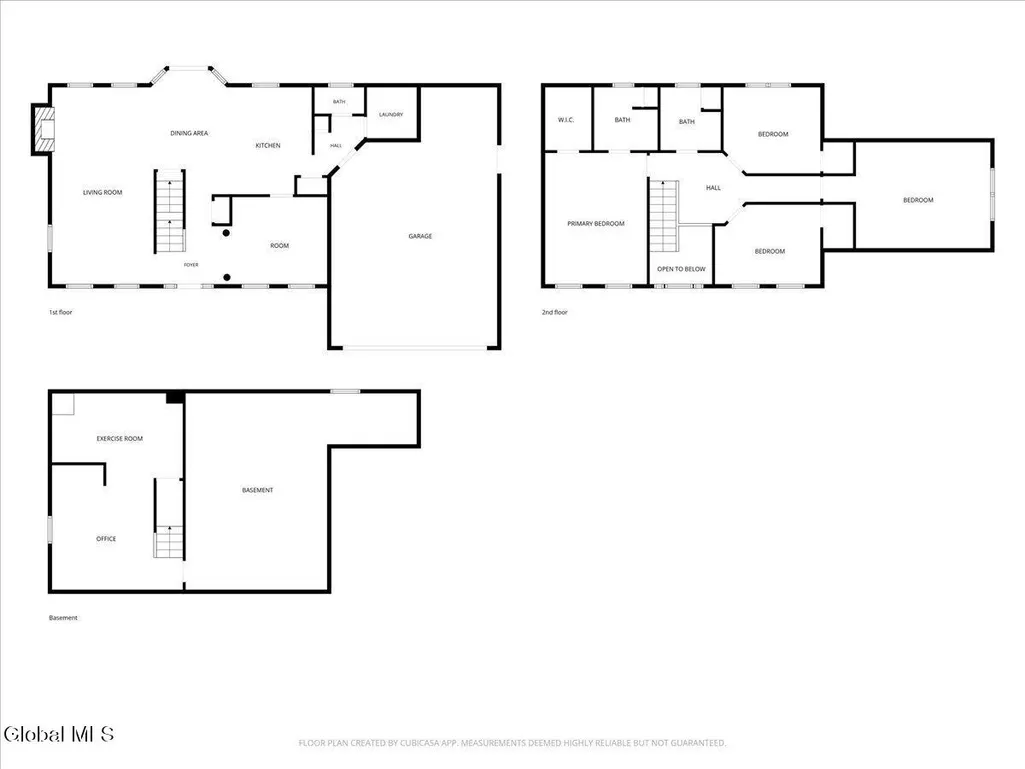
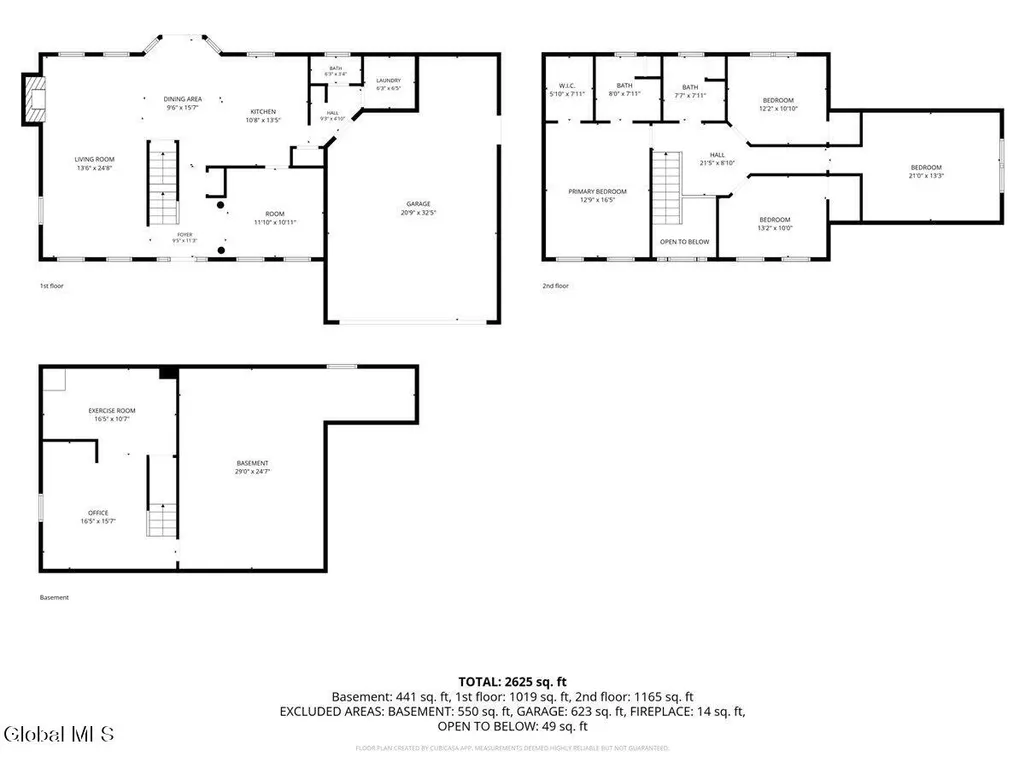
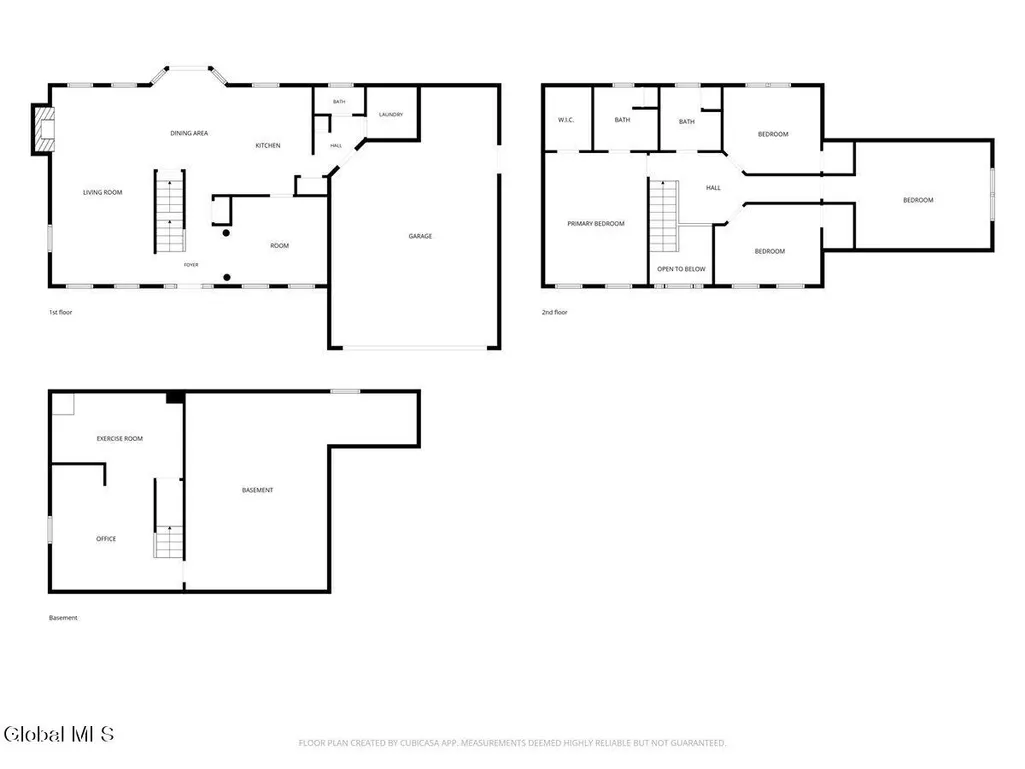
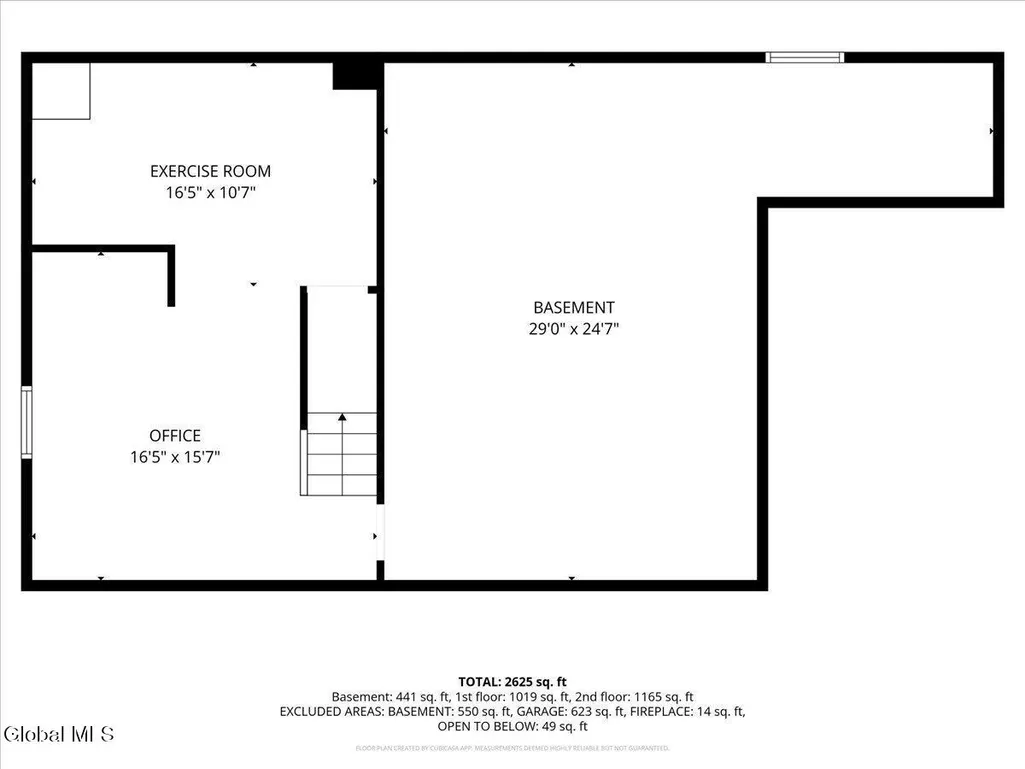
Open House this Saturday 9/12 10:30-12:30 and Sunday 9/13 10:30-12:30.. Opportunity presents itself in this gorgeous colonial in the Ballston Spa School District. Spend time on the large covered front porch or inside in the large great room with fireplace. Upgraded appliances abound in this modern kitchen. Fully vinyl fenced backyard ensures privacy. AC updated as well as a Generac generator still under warranty. Finished basement offers plenty of extra room for guests. Roof has a nano covering to ensure longevity. Leaf guards on the gutters as well. There is power in the shed as well. Located very near amenities such as health care, shopping and parks this is a coveted neighborhood.
| Elementary School | High School |
|---|---|
| Milton Terrace Elementary School | Ballston Spa High School |
| Price History | |
|---|---|
| 9/10/2026 | Listed $635,000 |
General Features
| Sewer | Public Sewer |
|---|---|
| Heating | Forced Air,Humidity Control,Natural Gas |
| Cooling | Central Air |
| Utilities | Cable Connected,Underground Utilities |
| Roof | Asphalt |
| Appliances | Ice Maker,Built-In Gas Oven,Dishwasher,Dryer,Gas Oven,Gas Water Heater,Oven,Range,Refrigerator,Washer,Washer/Dryer |
| Garage Spaces | 2.0 |
| Patio/Porch Features | Covered,Front Porch,Patio |
| Architectural Style | Colonial |
| Construction Materials | Vinyl Siding |
| Year Built | 2007 |
| Electric | Underground,200+ Amp Service,Circuit Breakers,Generator |
| Property Subtype | Single Family Residence |
| County | Saratoga |
| New Construction | No |
| Property Type | Residential |
| HOA | No |
| Attached Garage | Yes |
| Garage Y/N | Yes |
| Other Structures | Shed(s),Garage(s) |
| Total Rooms | 16 |
| Full Baths | 2 |
| Status | Active |
| Directions | Geyser Rd,To Stone Church to Wyndham Way |
| High School | Ballston Spa |
| City | Ballston Spa |
| Entry Location | First |
| High School District | Ballston Spa |
| Lot Size Units | Acres |
| Lot Size Square Feet | 23086.8 |
| Carport Y/N | No |
| Elementary School | Milton Terrace |
| Land Lease Y/N | No |
| Tax Annual Amount | 8118.15 |
| Home Warranty Y/N | No |
| Lease Renewal Y/N | No |
| Additional Parcels Y/N | No |
| Lease Considered Y/N | No |
| Rent Control Y/N | No |
| Virtual Tour | https://app.doaudiotours.com/unbranded?id=30227&lang=en-US |
| Standard Status | Active |
| Tax Lot | 56.000 |
| MobileHomeRemainsYN | No |
| PostalCity | Milton |
Interior Features
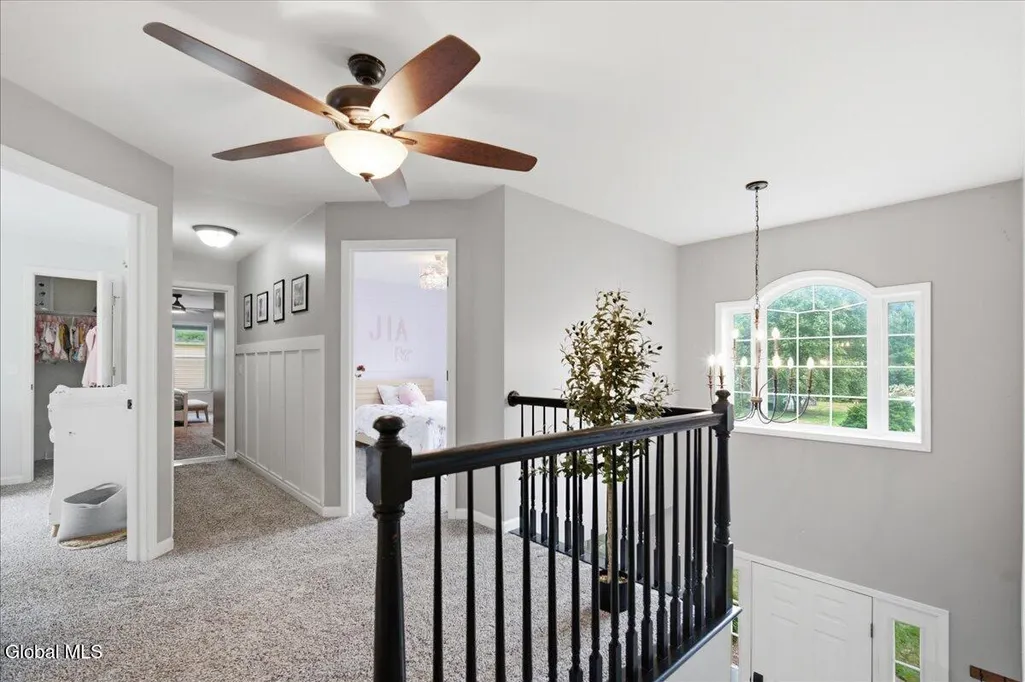
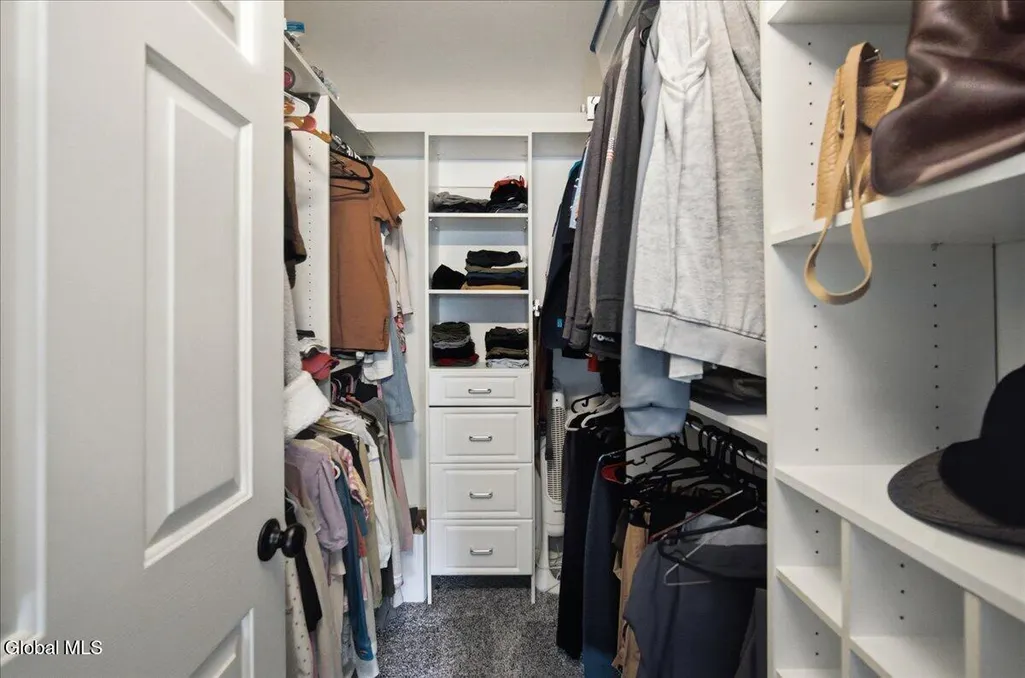
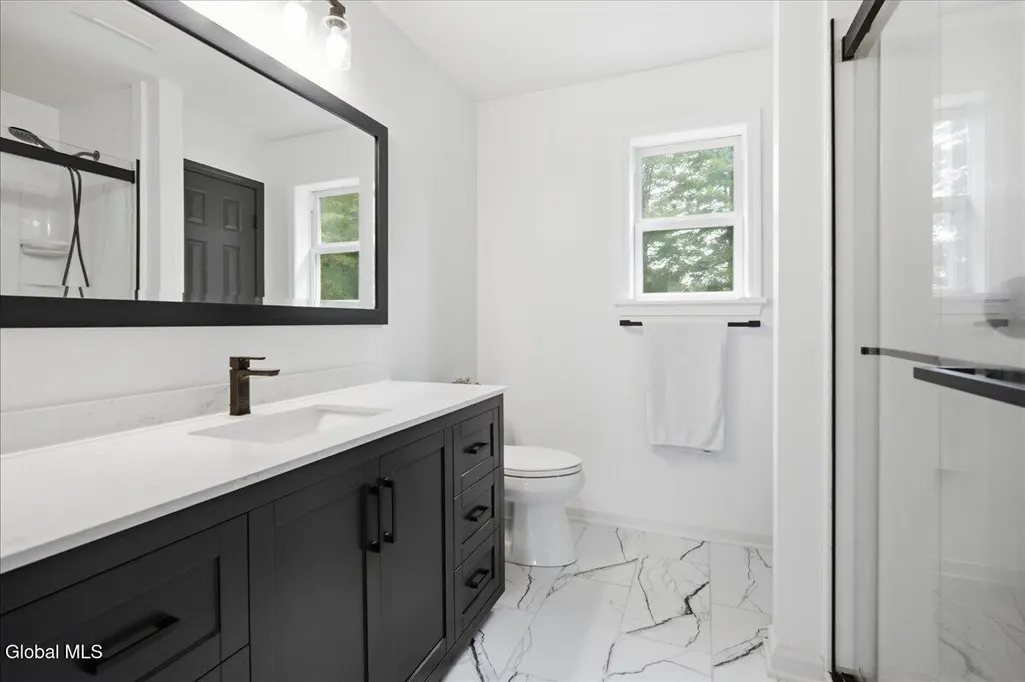
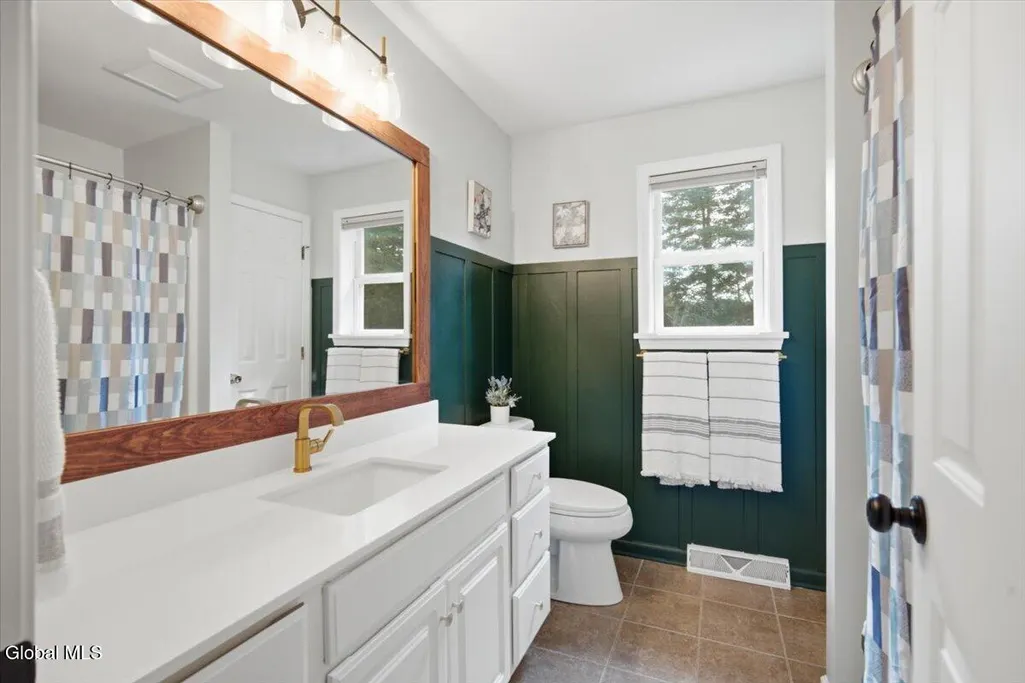
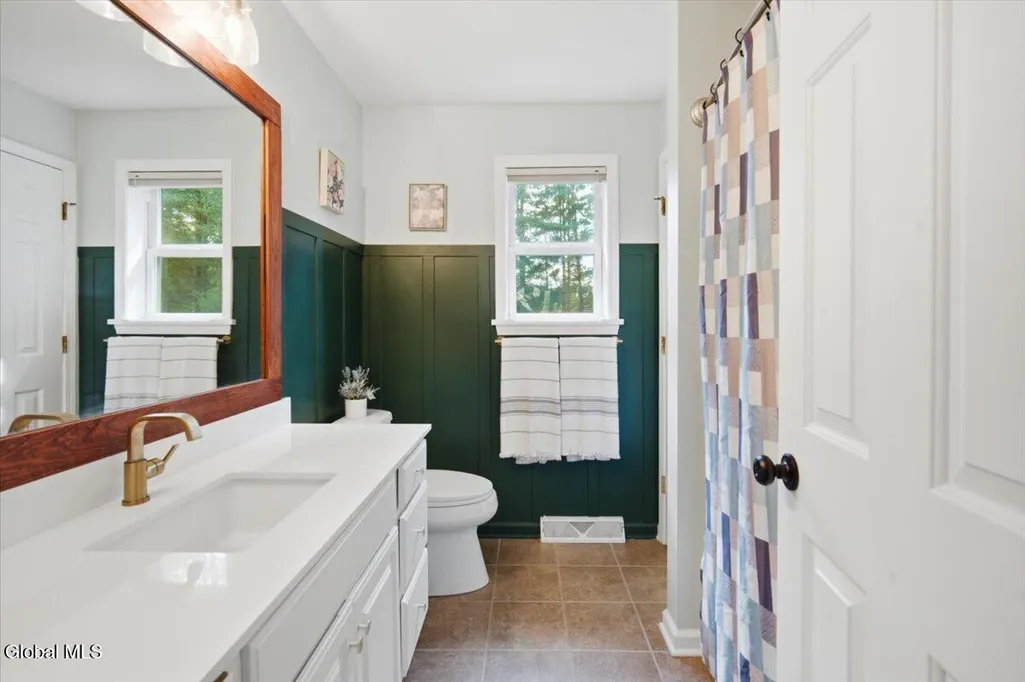
| Interior Amenities | High Speed Internet,Paddle Fan,Radon System,Walk-In Closet(s),Ceramic Tile Bath |
|---|---|
| Basement | Finished,Heated,Sump Pump |
| Flooring | Other,Carpet,Ceramic Tile |
| Total Fireplaces | 1 |
| Fireplace Features | Living Room,Wood Burning |
| Basement (Y/N) | No |
| Air Conditioning Y/N | Yes |
| Heating Y/N | Yes |
| Window Features | ENERGY STAR Qualified Windows |
| Fireplace Y/N | Yes |
| Above Grade Finished Area | 2250.0 |
| Half Baths | 1 |
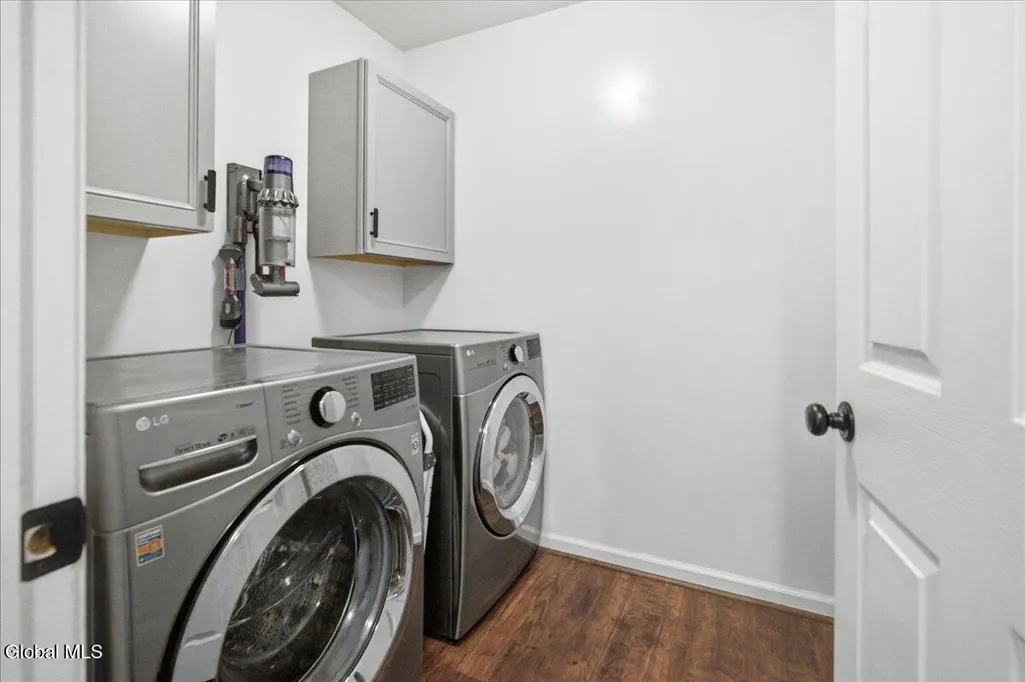
| Laundry Features | Laundry Room,Main Level |
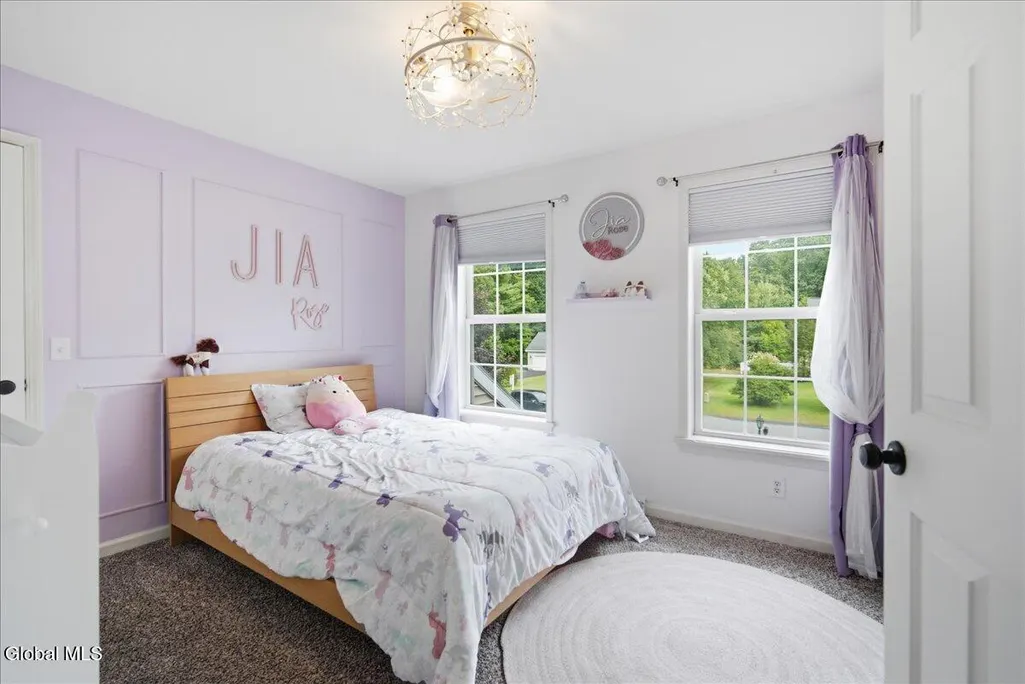
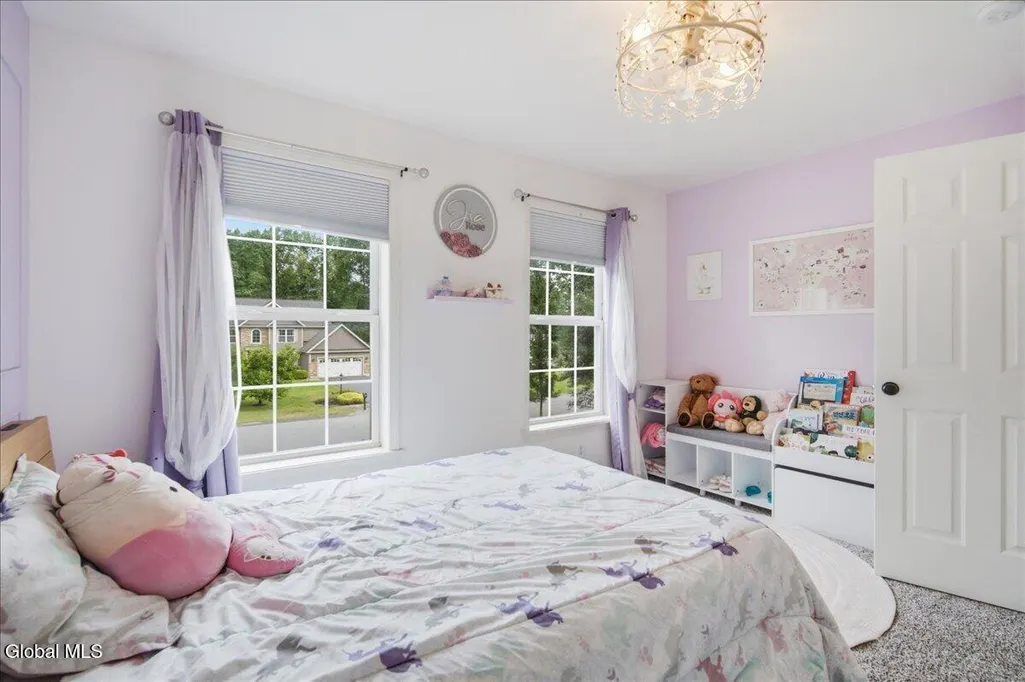
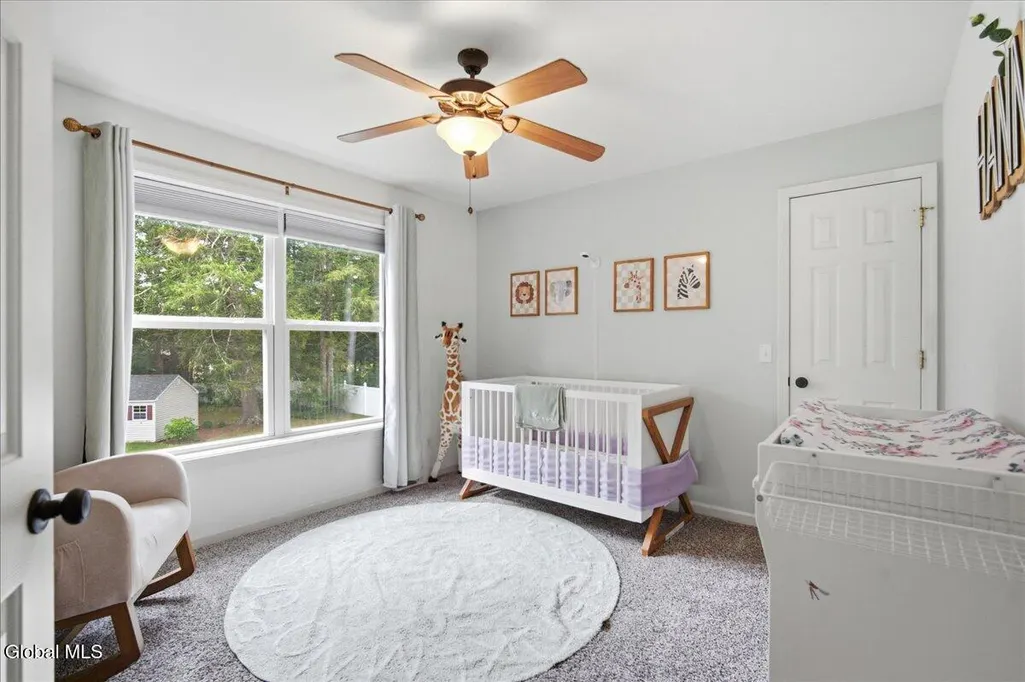
| Total Bedrooms | 4 |
| Below Grade Finished Area | 500.0 |
| Below Grade Finished Area Source | Builder |
| Above Grade Finished Area Source | CRS |
| Total Baths | 3 |
Exterior Features
| Exterior Amenities | Drive-Paved,Garden,Lighting |
|---|---|
| Fencing | Vinyl,Back Yard,Privacy |
| Parking Features | Paved,Attached,Driveway,Garage Door Opener |
| Lot Features | Private,Sprinklers In Rear,Cleared,Landscaped |
| Water Source | Public |
| Total Parking | 6.0 |
| Lot Size Area | 0.53 |
| Foundation Details | Concrete Perimeter |
| Spa | No |
| Lot Size Acres | 0.53 |
| Waterfront Y/N | No |
| Door Features | ENERGY STAR Qualified Doors,Sliding Doors,Storm Door(s) |
| Crops Included Y/N | No |
| Horse Y/N | No |
| Irrigation Water Rights Y/N | No |
Amenities
- Foreclosure
- Views
- Short Sale
- New Construction
- Adult 55+
- Lease To Own
- No HOA Fees
- Furnished
- Primary On Main
- Air Conditioning
- Seller Finance
- Green
- Fixer Upper
- Horse
- Golf
- Fireplace
- Deck
- Garage
- Basement
- Pool
Property vs Single Family Average in 12020
Price
Taxes
Year Built
Visits
 ©2019 Global Multiple Listing Service, Inc. The data relating to real estate on this website comes in part from the Internet Data Exchange program of the GMLS. All information is deemed reliable but not guaranteed and should be independently verified. All properties subject to prior sale, change, or withdrawal. Neither listing broker(s), GMLS shall be responsible for any typographical errors, misinformation, or misprints, and shall be held totally harmless from any damages arising from reliance
